
Eco Friendly
Address
1934 Stubbs Drive, Bryan, TX
Price
$ 345,000
Property Attributes
- MLS#26011708
- TypeSingle Family
- Listing Status Active
- CountyBrazos
- CityBryan
- AreaB10
- NeighborhoodRock Pointe PH 1
- Zip77807
- Style
- Year Built2026
- Price$ 345,000
- Bedrooms3
- Full Bathrooms2
- Half Bathrooms0
- Sqr Footage1774
- Lot Size0.13 Acres
Data Source:
Bryan-College Station Regional MLS (B-CSMLS)
Property Description
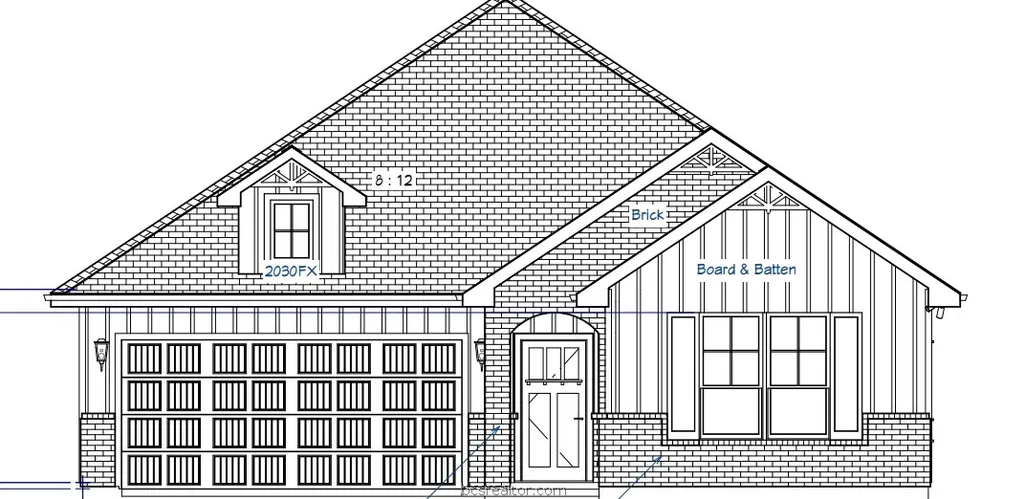
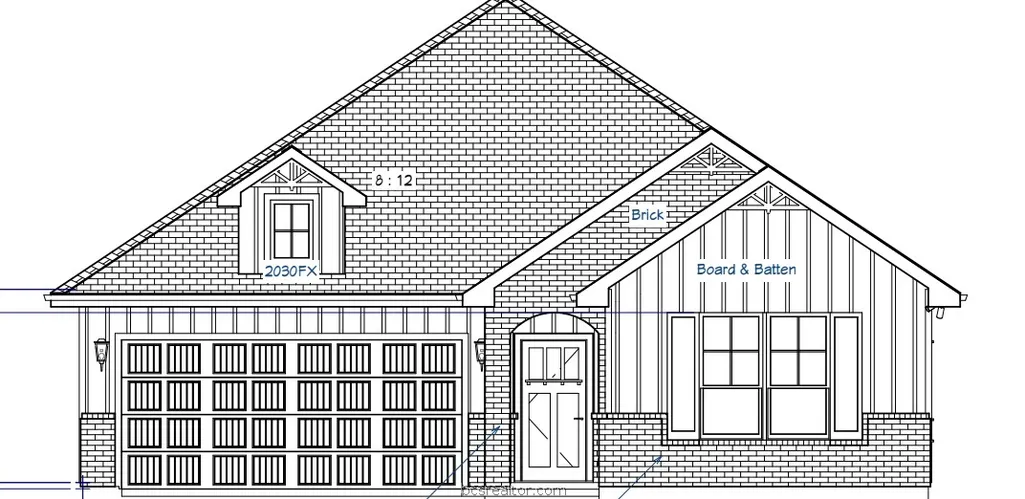
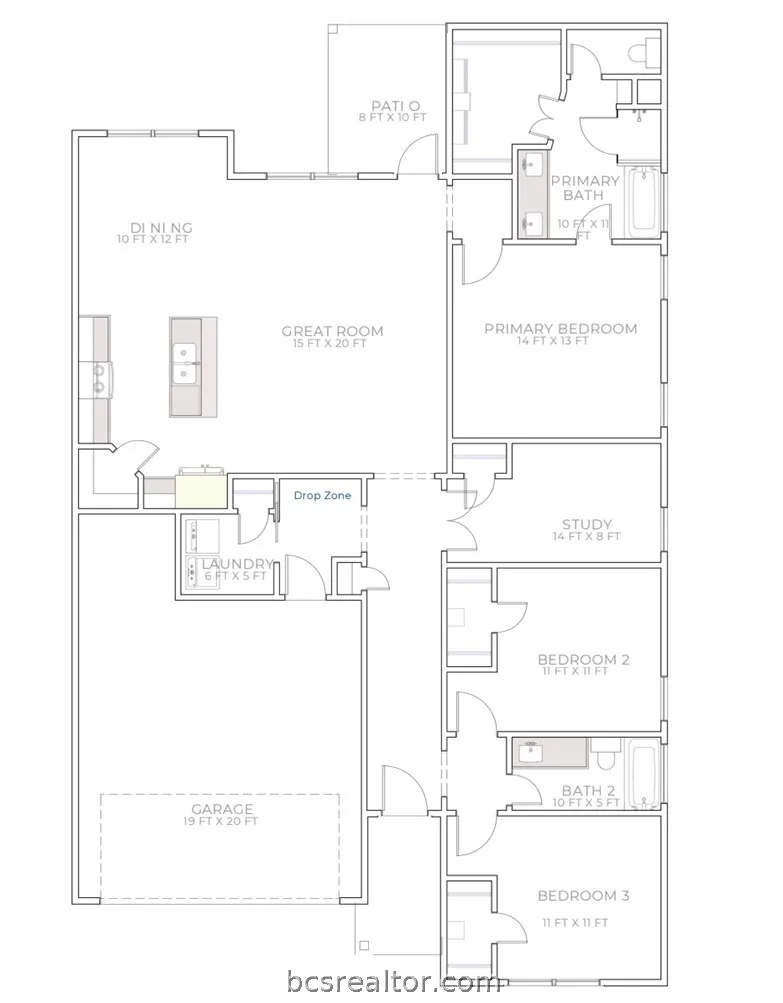
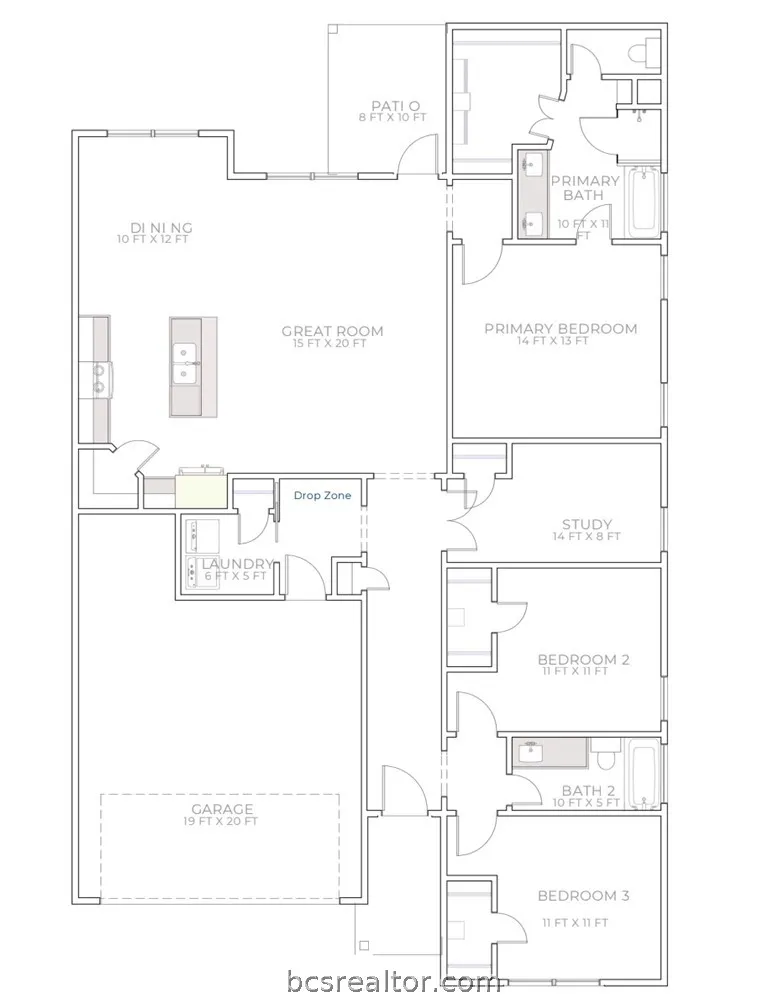
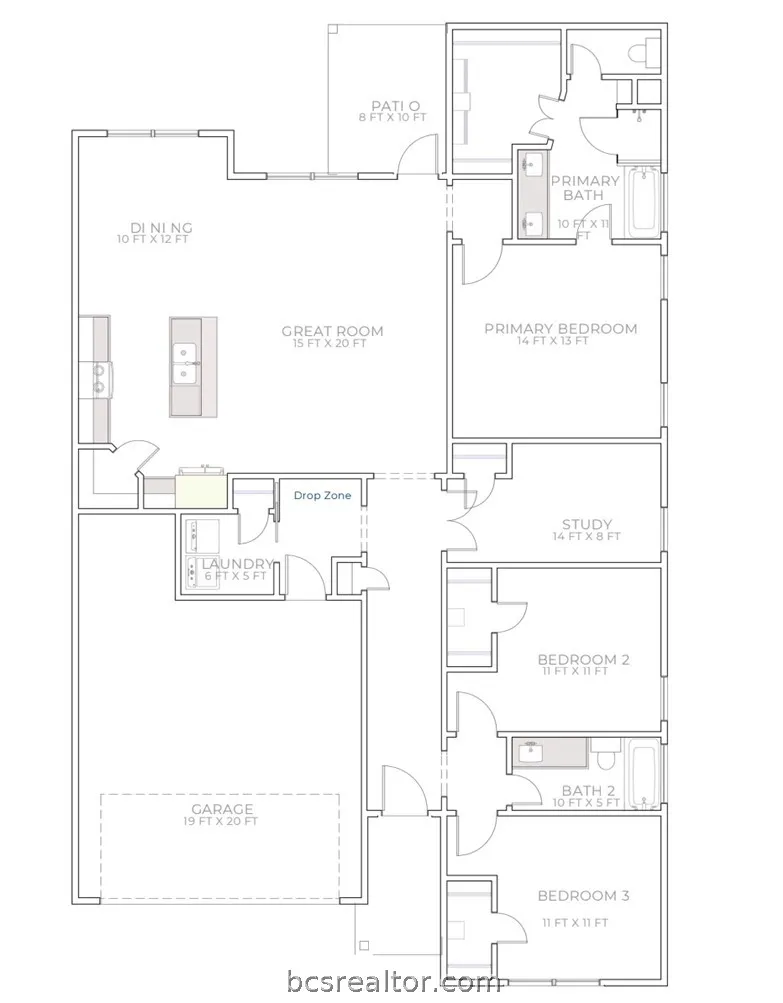
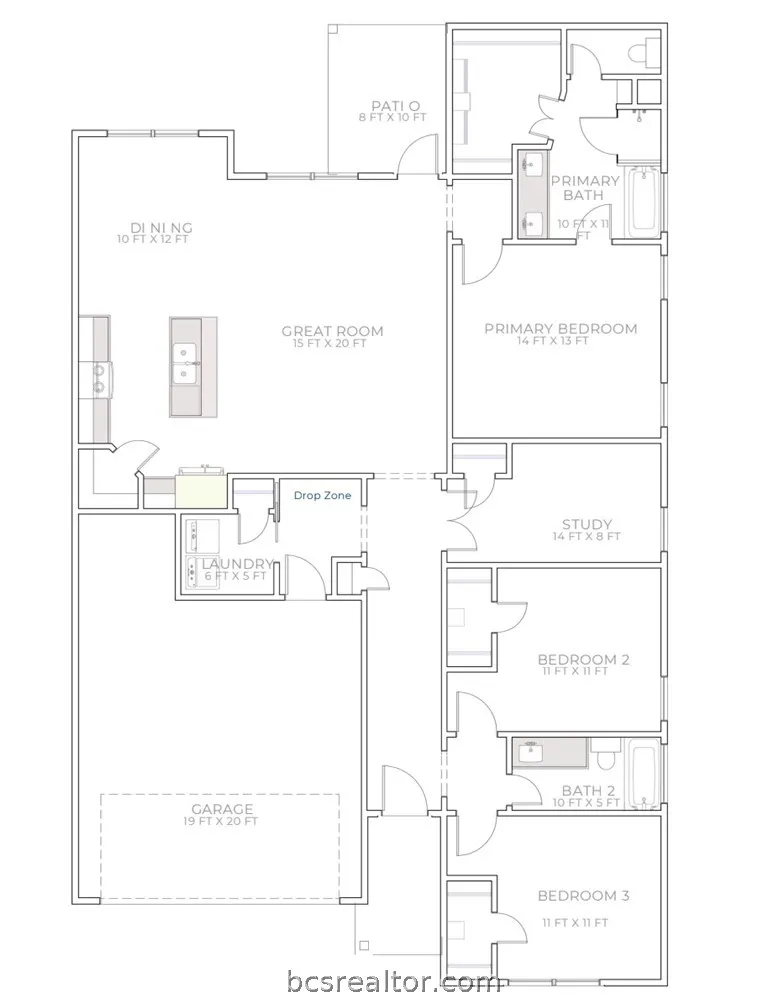
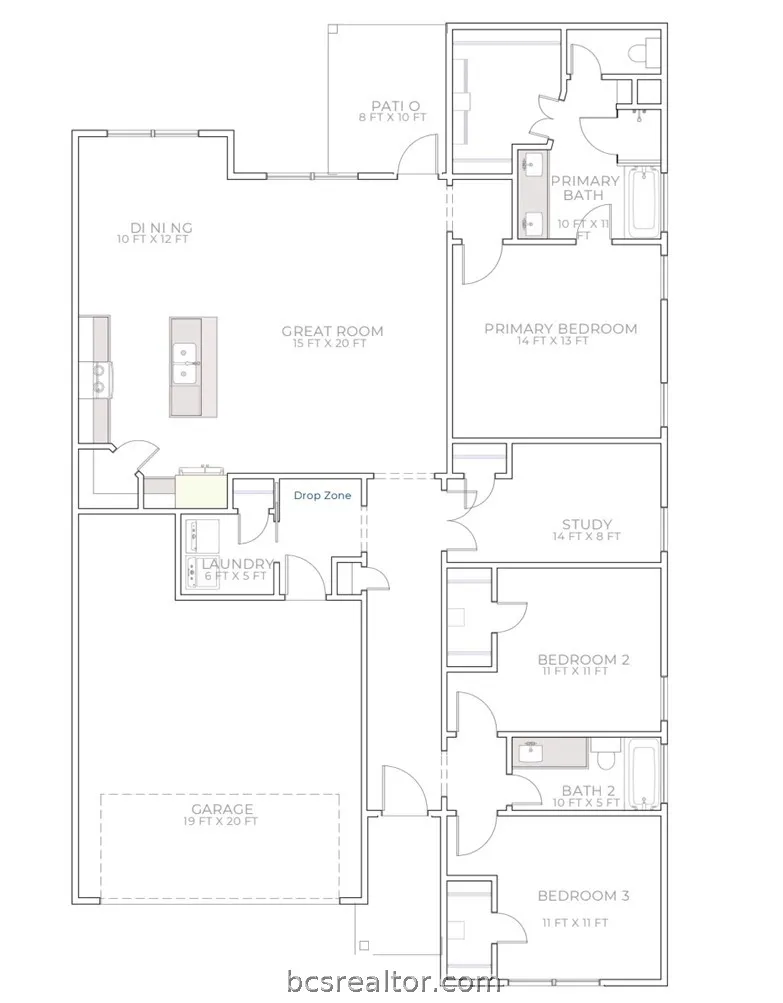
The Amber Plan is a thoughtfully designed 3-bedroom, 2-bath home that combines a functional layout with upgraded finishes and quality construction throughout. The open-concept living and kitchen areas feature luxury vinyl plank flooring, quartz countertops, tile backsplash, and an upgraded lighting package throughout. The spacious primary suite includes a spacious bath with double sinks, a separate tub, and an oversized walk-in shower with built-in bench. A dedicated study offers additional space for a home office or flex room. Enjoy outdoor living on the oversized covered back porch overlooking a fully sprinklered yard. Smart home features include a MyQ-enabled garage door opener for added convenience. Built with attention to detail and high-quality construction behind the walls, not just where you can see it! Move-in ready with $10,000 in buyer incentives available toward closing costs or upgrades!
| Price History | |
|---|---|
| 9/27/2026 | Listed $345,000 |
General Features
| Sewer | Public Sewer |
|---|---|
| Heating | Central,Electric |
| Cooling | Central Air,Ceiling Fan(s),Electric |
| Utilities | Cable Available,Electricity Available,High Speed Internet Available,Sewer Available,Separate Meters,Trash Collection,Water Available |
| Roof | Composition,Shingle |
| Appliances | Built-In Electric Oven,Dishwasher,Electric Water Heater,Disposal,Microwave,Water Heater,ENERGY STAR Qualified Appliances |
| HOA Fee | 300 |
| Garage Spaces | 2 |
| Association Fee Includes | Common Area Maintenance |
| Patio/Porch Features | Covered |
| Architectural Style | Traditional |
| Security Features | Smoke Detector(s) |
| Construction Materials | HardiPlank Type,Stone |
| Year Built | 2026 |
| Levels | Two |
| Property Subtype | Single Family Residence |
| Accessibility | None |
| Assoc Fee Paid Per | Annually |
| County | Brazos |
| Property Type | Residential |
| Association Amenities | Maintenance Grounds |
| HOA | true |
| Attached Garage | true |
| Energy Efficient | Radiant Attic Barrier,Appliances,HVAC,Insulation,Lighting,Roof,Thermostat,Windows |
| Subdivision Name | Rock Pointe PH 1 |
| Garage Y/N | true |
| Total Rooms | 6 |
| Full Baths | 2 |
| Status | Active |
| Directions | Take a right off Villa Maria in on to Autumn Lakes and continue down until you reach Stubbs Drive, then take a right. Once on Stubbs curve around and the house is on the right. |
| City | Bryan |
| Senior Community Y/N | false |
| High School District | Bryan |
| MLS Area | B10 |
| Lot Size Units | Acres |
| Lot Size Square Feet | 5850 |
| Builder Name | NewPhase Home Builders |
| Standard Status | Active |
| Occupancy Type | Vacant |
| Middle/Junior School District | Bryan |
| Elementary School District | Bryan |
| Tax Lot | 5 |
| PostalCity | BRYAN |
Interior Features
| Interior Amenities | Quartz Counters,Smart Home,Window Treatments,Ceiling Fan(s),Kitchen Island,Programmable Thermostat |
|---|---|
| Flooring | Carpet,Tile,Vinyl |
| Air Conditioning Y/N | true |
| Heating Y/N | true |
| Window Features | Low-Emissivity Windows |
| Fireplace Y/N | false |
| Laundry Features | Washer Hookup |
| Total Bedrooms | 3 |
| LivingAreaSource | Plans |
| Total Baths | 2 |
Exterior Features
| Exterior Amenities | Sprinkler/Irrigation |
|---|---|
| Fencing | Privacy,Wood |
| Parking Features | Attached,Garage,Garage Door Opener |
| Lot Features | Open Lot |
| Water Source | Public |
| Lot Size Area | 0.13 |
| Foundation Details | Slab |
| Building Area Total | 1774 |
| Lot Size Acres | 0.13 |
| Lot Size Source | Public Records |
| Covered Spaces | 2 |
Amenities
- Foreclosure
- Views
- Short Sale
- New Construction
- Adult 55+
- Lease To Own
- No HOA Fees
- Furnished
- Primary On Main
- Air Conditioning
- Seller Finance
- Green
- Fixer Upper
- Horse
- Golf
- Fireplace
- Deck
- Garage
- Basement
- Pool
Property vs Single Family Average in 77807
Price
Year Built
 © 2026 North Texas Real Estate Information Systems, Inc. All rights reserved. Disclaimer: All information deemed reliable but not guaranteed and should be independently verified. All properties are subject to prior sale, change or withdrawal. Neither listing broker(s) nor Main Street Partners Real Estate Group shall be responsible for any typographical errors, misinformation, misprints and shall be held totally harmless. The database information herein is provided from and copyrighted by the
 © 2026 Bryan College Station Regional Association of Realtors. All rights reserved. Information deemed to be reliable but not guaranteed. The data relating to real estate for sale on this website comes in part from the Broker Reciprocitysm Program. Real estate listings held by brokerage firms other than Main Street Partners Real Estate Group are marked with the BR logo and detailed information about them includes the name of the listing brokers. Listing broker has attempted to offer accurate
